Planning
How to Size a Workforce Camp: Beds, Kitchen Capacity and Utilities
A practical sizing method for workforce camps: peak headcount versus bed count, kitchen throughput on rotation, water and power loads, and the buffer that keeps you off the phone with a rental broker.
Camp sizing goes wrong in one of two directions. Undersize it and you are booking hotel rooms 90 miles away at month four. Oversize it and you are paying to heat empty dorms. This is the method we walk buyers through before we quote anything.
Start with peak headcount, not average
Pull your manpower loading curve and find the peak, not the average. Camps get sized against averages and then fail during the four-month window when civil, mechanical and electrical are all on site simultaneously.
Then apply three adjustments:
- Rotation overlap. If you run 14/14 rotations with a one-day handover, add 3% to 5% for the crews that overlap at shift change.
- Visitors and inspectors. Client reps, third-party inspectors, vendor techs and safety auditors need beds too. Budget 2% to 4%, and make some of them private-bath VIP rooms. You do not want your client sleeping in a Jack and Jill with a night-shift welder.
- Contingency. 5% to 10%. Scope grows. It always grows.
A project peaking at 480 workers should be shopping for roughly 520 to 550 beds. That is not padding; that is the difference between a camp that absorbs a schedule change and one that generates emergency procurement.
Bed mix matters as much as bed count
Not every bed should be the same. A workable mix for an industrial camp:
- 85% to 90% standard rooms with a twin bed, desk, sink, wardrobe and TV, sharing Jack and Jill bathrooms.
- 5% to 10% VIP rooms with private bathrooms for supervisors, client reps and long-duration staff.
- A small block reserved and never assigned by default, so you can isolate someone who is sick without disrupting the whole camp.
Room quality is a retention lever. Private or semi-private rooms with real beds are the first item on the professional accommodation standard for a reason: shared open bunk rooms produce turnover that costs more than the modules you saved.
Kitchen capacity: throughput, not seats
The mistake here is sizing the dining hall by seat count. Size it by throughput per meal window.
Run the numbers this way:
- Split the camp by shift. A 550-person camp on two shifts might feed 300 at the day-shift breakfast window and 250 at the night-shift equivalent.
- Assume a 90-minute meal window and 25 to 30 minutes per person seated.
- That means you need seats for roughly one third to one half of the shift, not the whole camp.
- Serving-line capacity is the real constraint: plan on 4 to 6 workers per minute per serving line.
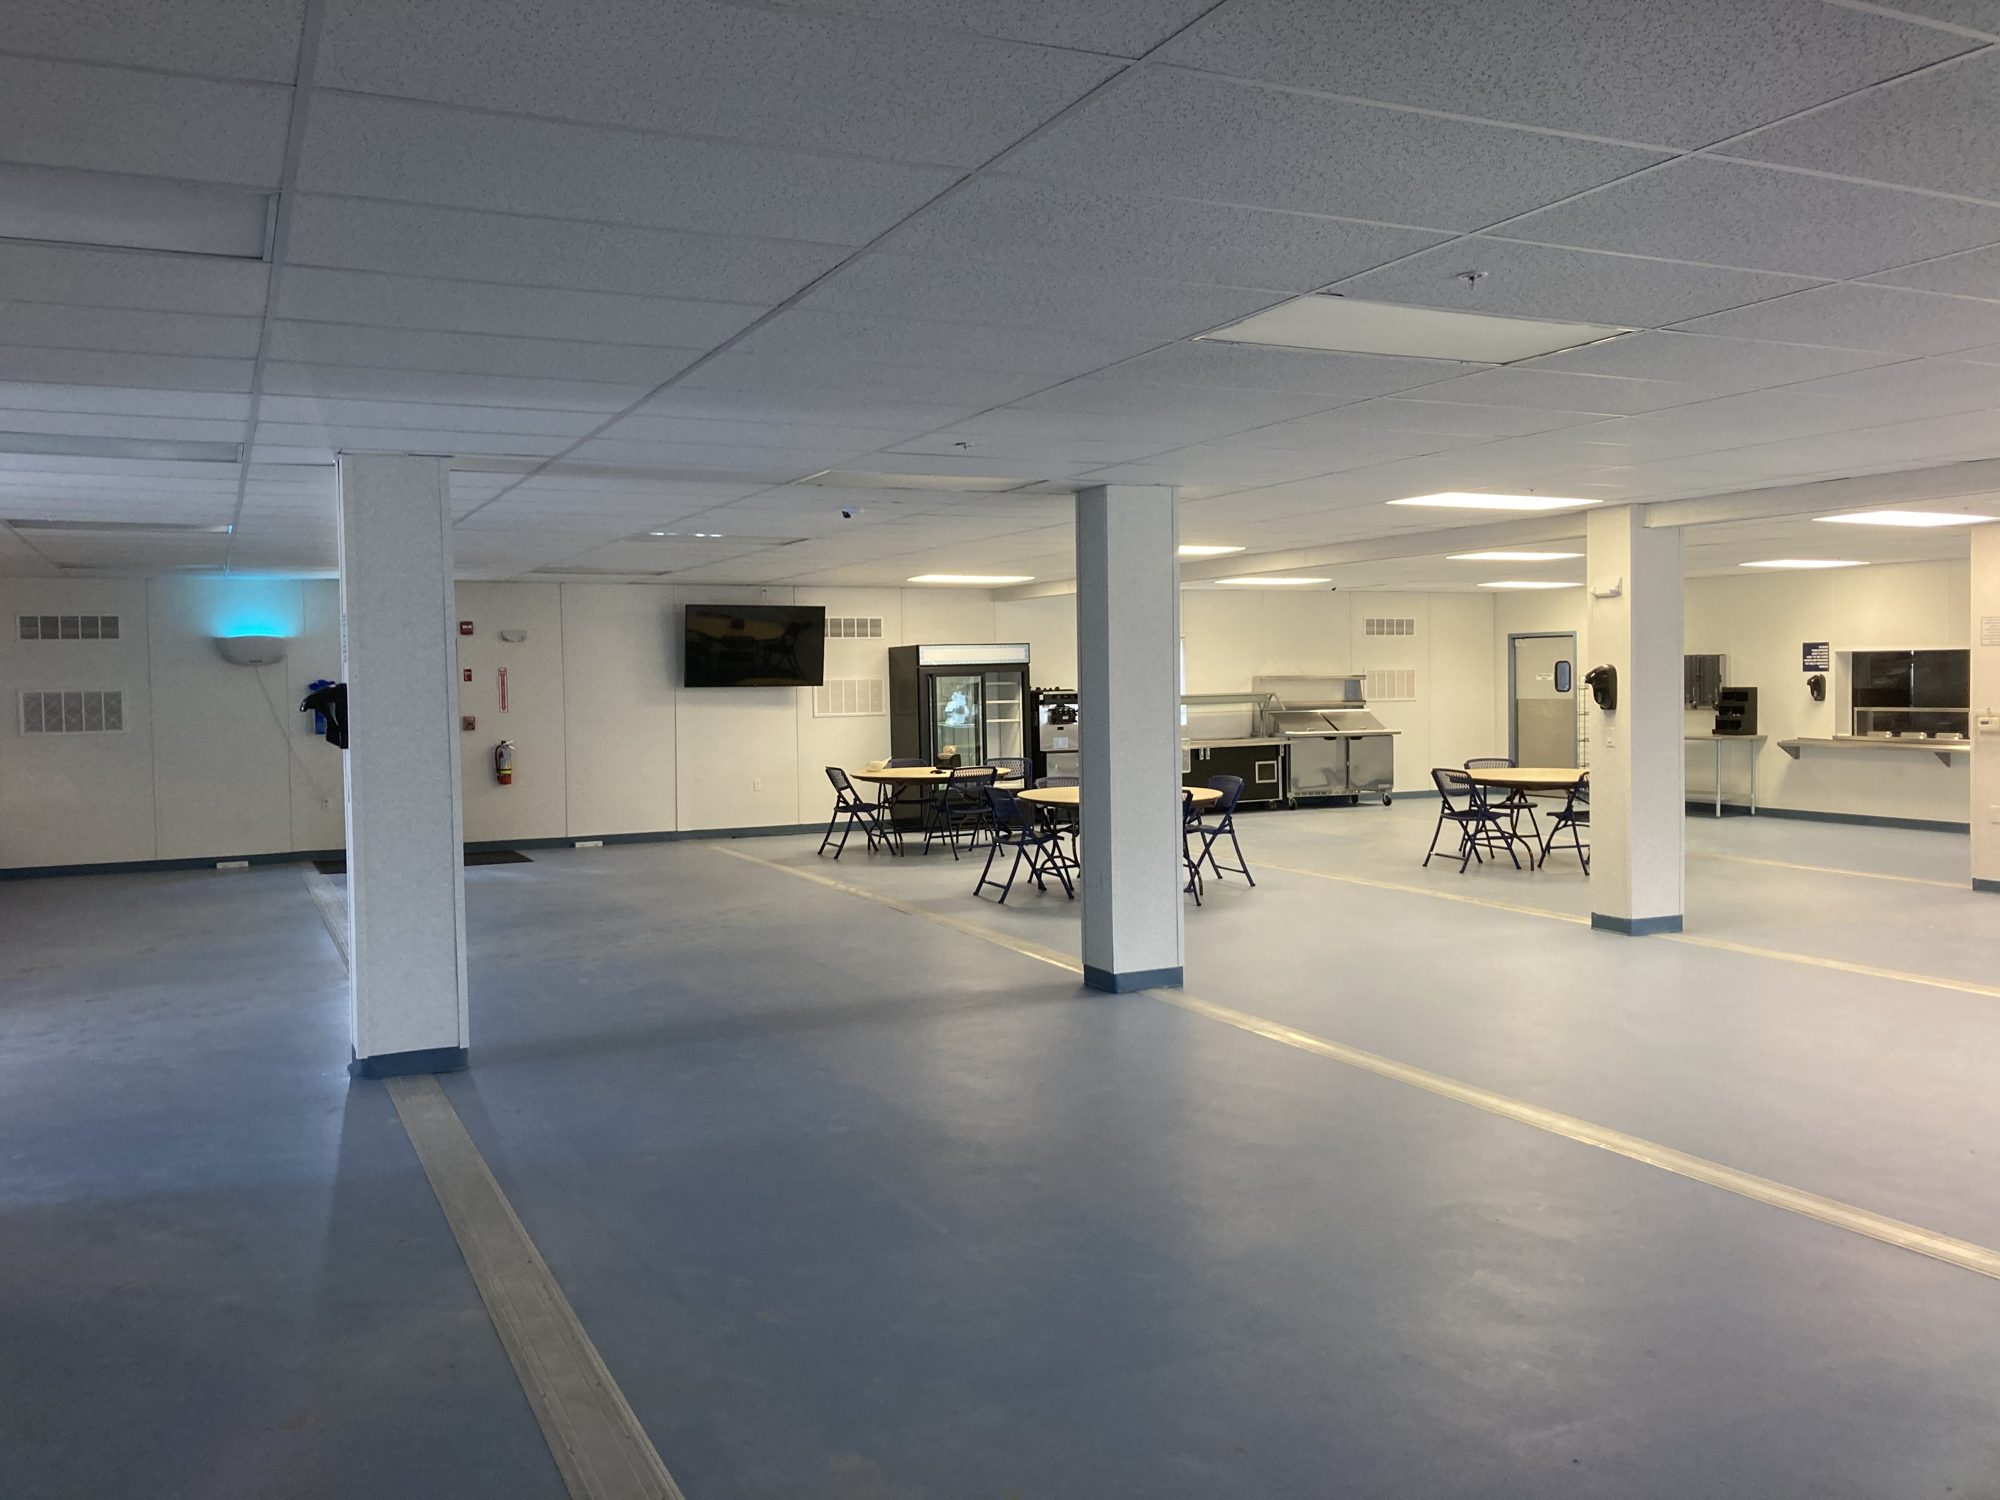
Then check the back of house. A kitchen feeding 550 people three meals a day plus night lunches is a full commercial operation: multiple range and kettle stations, convection ovens, a walk-in cooler and a walk-in freezer, dry storage sized for a week of deliveries in case a road washes out, commercial dishwashing, and an office for the catering manager. Our 21-box kitchen and dining facility is about 14,936 sq ft for exactly this reason. Feeding a camp is not a break room with a griddle.
Utilities: the loads people forget
Rules of thumb to take into your civil and electrical scoping meeting:
- Water: 50 to 80 gallons per person per day for domestic use, before kitchen and laundry. A 550-bed camp with full food service and laundry can push 45,000 to 60,000 gallons a day. Confirm your well yield or hauling contract against the peak, not the average.
- Wastewater: size at roughly 90% of potable draw. Decide early whether you are on a package treatment plant, a lagoon or hauling. This drives permitting time more than any other utility.
- Power: 1.5 to 3 kW per occupied bed depending on climate, plus the kitchen. Kitchens are the spike: a commercial kitchen for 550 people is commonly a 400A to 600A service by itself. In cold climates, electric heat and heat trace can double your winter load.
- Data: treat Wi-Fi as a utility, not an amenity. It is the single most-mentioned item in camp satisfaction surveys and it is cheap compared to a turnover event.
Footprint and layout
Ask for footprint dimensions per set, not just total square footage. You need the actual rectangle to lay out on the pad, plus:
- Corridor and marriage-line geometry between modules.
- Fire separation and egress paths per IBC.
- Crane access and lay-down space during set.
- Parking, which is routinely underestimated, as many workers still drive in on a rotation start.
- Separation between the dorm block and the generator or utility yard, because noise at 3 a.m. undoes an otherwise good camp.
Phasing
If your curve ramps, phase the camp. Set dorms and the kitchen first, then add laundry, commissary and the office/infirmary as headcount climbs. With a 24-hour ship lead time on staged inventory, phasing is a scheduling exercise rather than a manufacturing wait, which is the entire argument for buying from existing stock instead of ordering new builds with a 30-week queue.
Get these five numbers on one page (peak beds, bed mix, meal throughput, water and power, footprint) and any credible supplier can quote you accurately in a day.
Next step
Get pricing on 404 new, unused beds
Send your headcount, site and timeline. You get purchase and lease pricing plus a camp layout, usually the same day.
- Response time
- Within 1 business day
- Ship lead time
- 24 hours