Complete sets · Rapid City, SD
Inventory
Procurement buyers evaluate camps as complete sets, not loose specs. Each set below lists unit count, footprint, square footage and the full amenity list.
(7)
48-Bed Jack & Jill Dorm
approx. 7,560 sq ft each / 8 modules
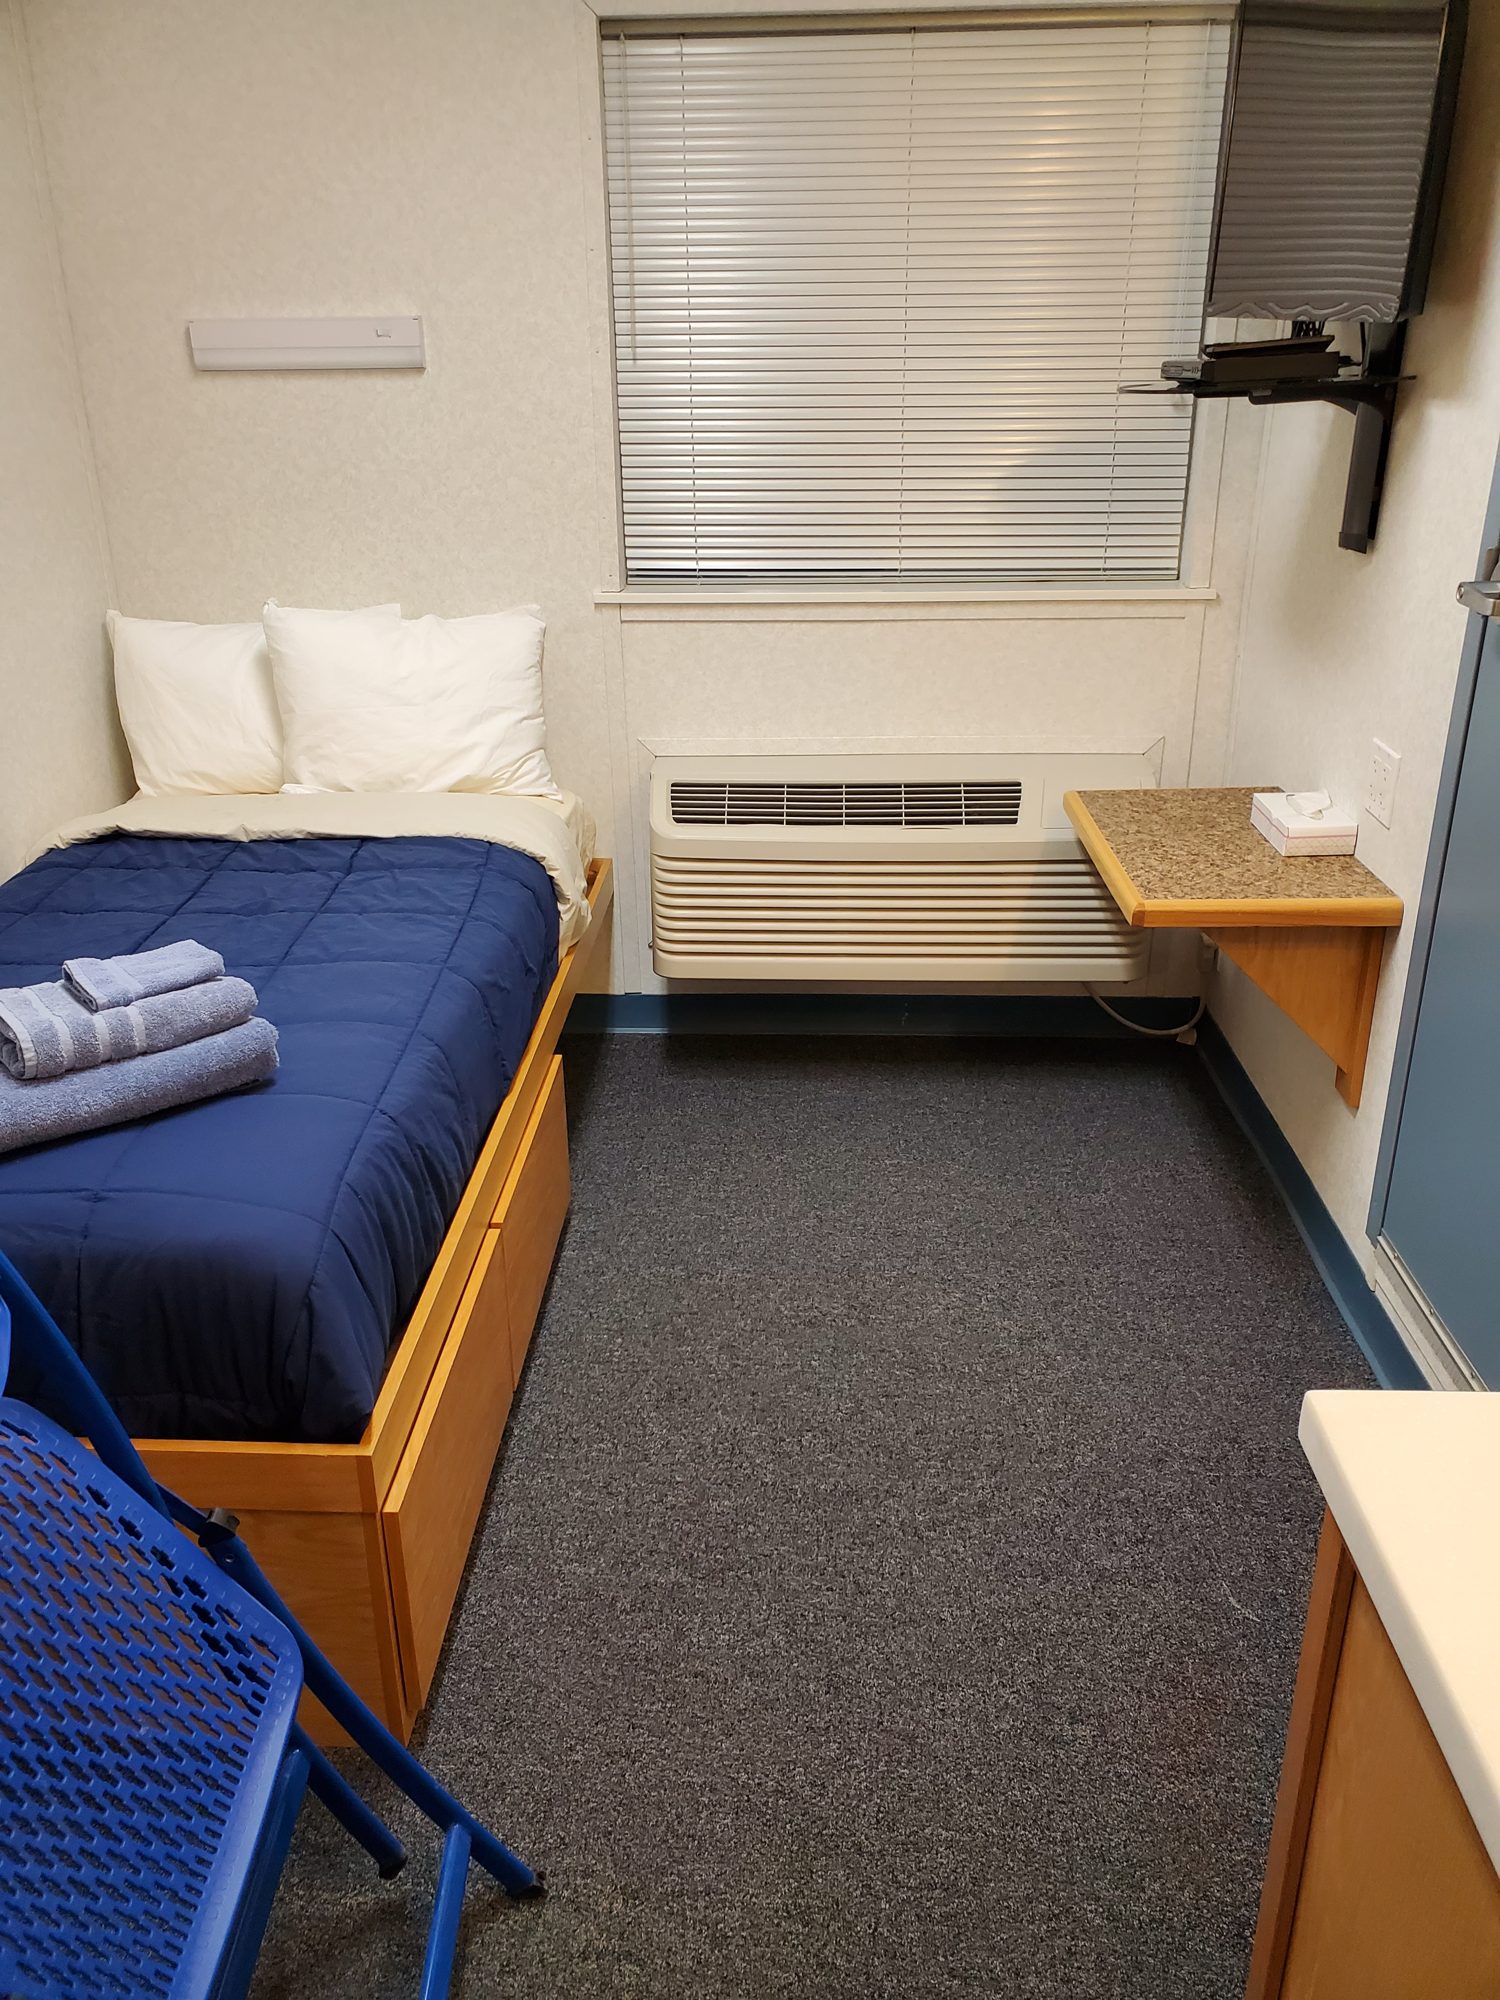
The backbone of the camp: seven complete 48-bed dormitory sets, 336 beds in total. Each room is built for a working adult on rotation, not a bunkhouse.
- Twin bed with new mattress in every room
- Desk and task chair
- In-room sink and vanity
- Full-height wardrobe storage
- Wall-mounted TV with cabling
- Shared Jack & Jill bathrooms between paired rooms
- Arctic-grade insulation, HVAC and complete electrical
(2)
34-Man Dorm: 30-Bed J&J + 4 VIP Rooms
approx. 5,630 sq ft each / 6 modules
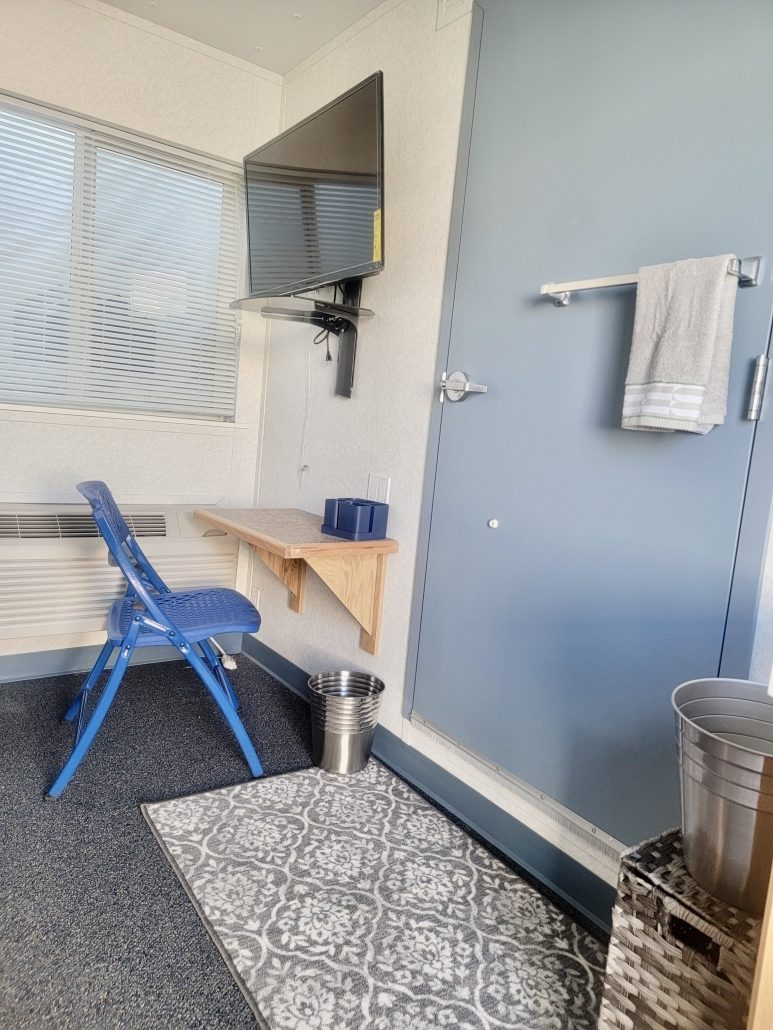
Supervisor and client housing. Two 34-man sets, each carrying four VIP rooms with private bathrooms. These are the rooms you assign to site management, inspectors and visiting client reps.
- Four VIP rooms per set with private ensuite bath
- 26 standard rooms with Jack & Jill bathrooms
- Twin bed with mattress, desk, sink, wardrobe, TV
- Same insulation and mechanical package as the 48-bed dorms
(1)
21-Box Kitchen / Dining Facility
approx. 14,936 sq ft
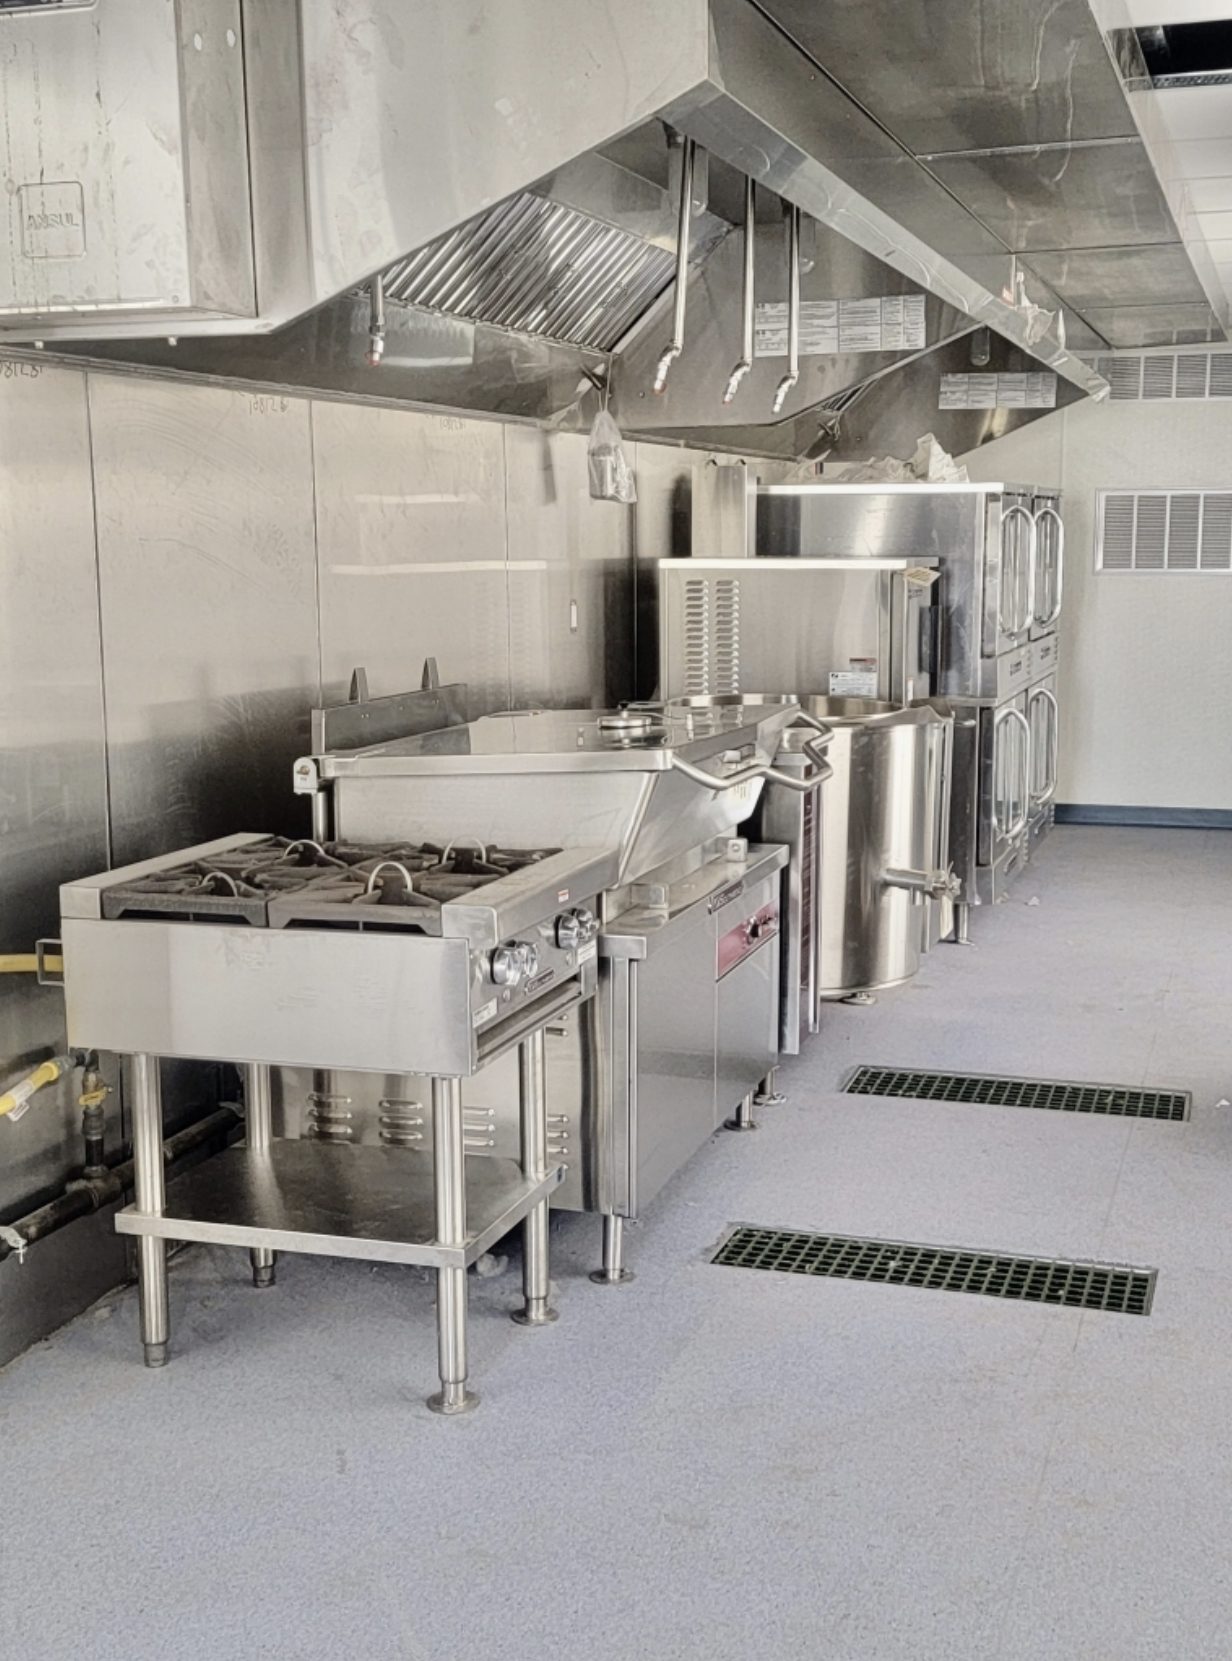
A 21-module commercial kitchen and dining hall sized to feed a 550-person camp on shift rotation, including night crews.
- Full commercial kitchen with range line, kettles and convection ovens
- Commercial dishwashing and pot wash
- Walk-in cooler and freezer
- Dry storage rooms
- Serving line and seated dining hall
- Kitchen management office
- Restrooms
(2)
Office / Infirmary
approx. 1,309 sq ft each
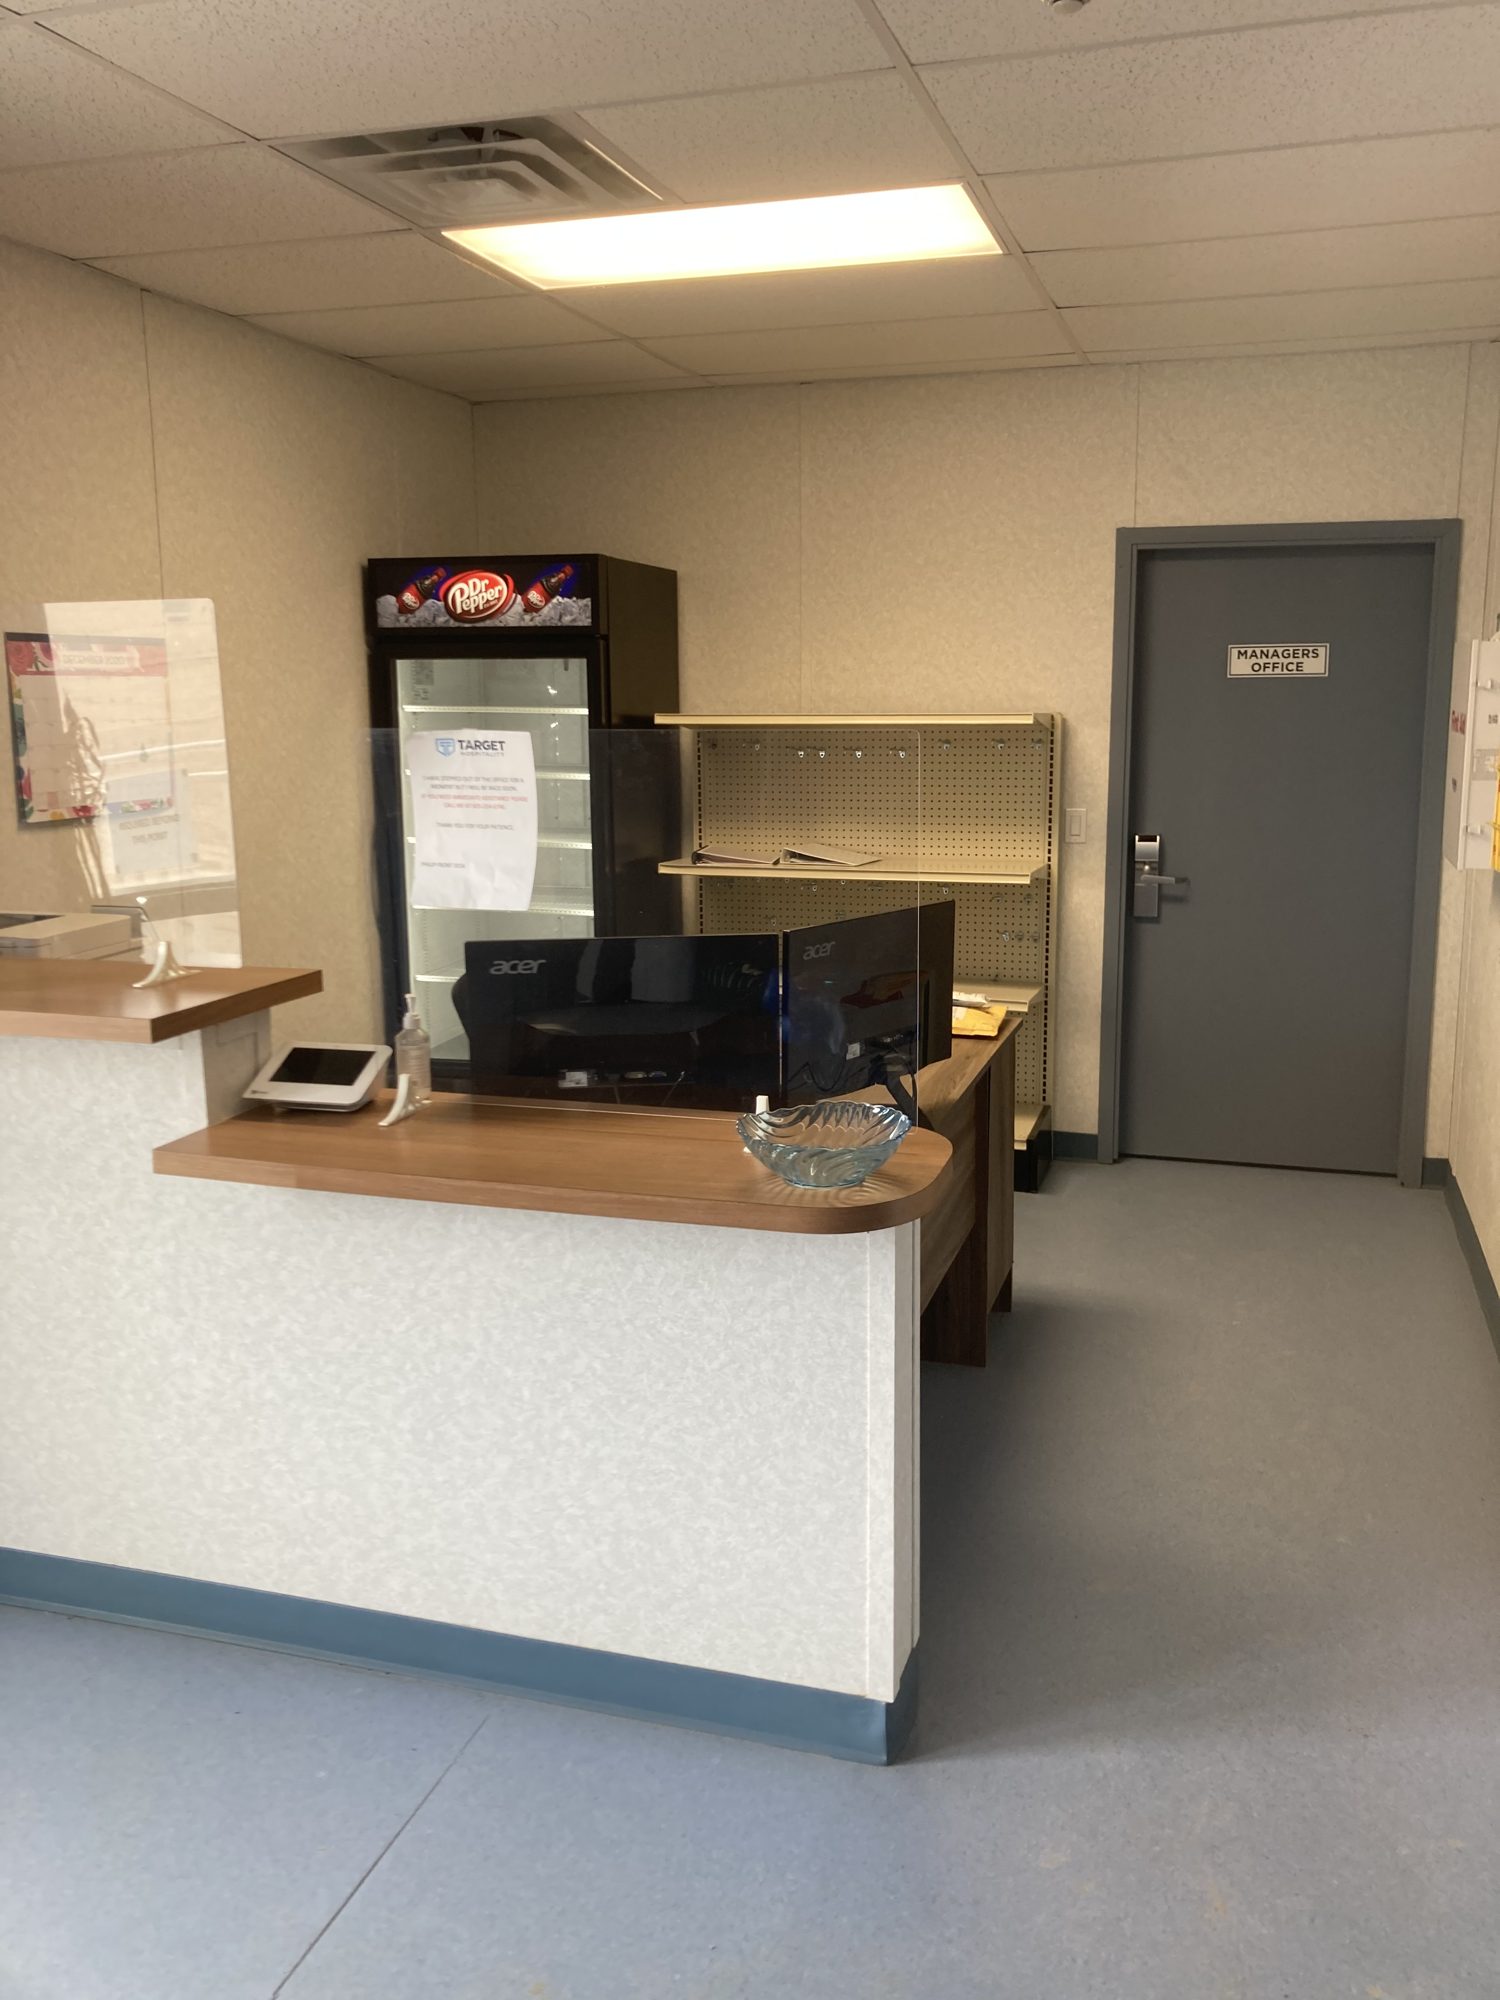
Camp administration and onsite medical in one building: check-in, safety briefings, first aid and occupational health.
- Reception and check-in counter
- Waiting area
- Two private offices
- Treatment room
- Exam room
- Restrooms
(2)
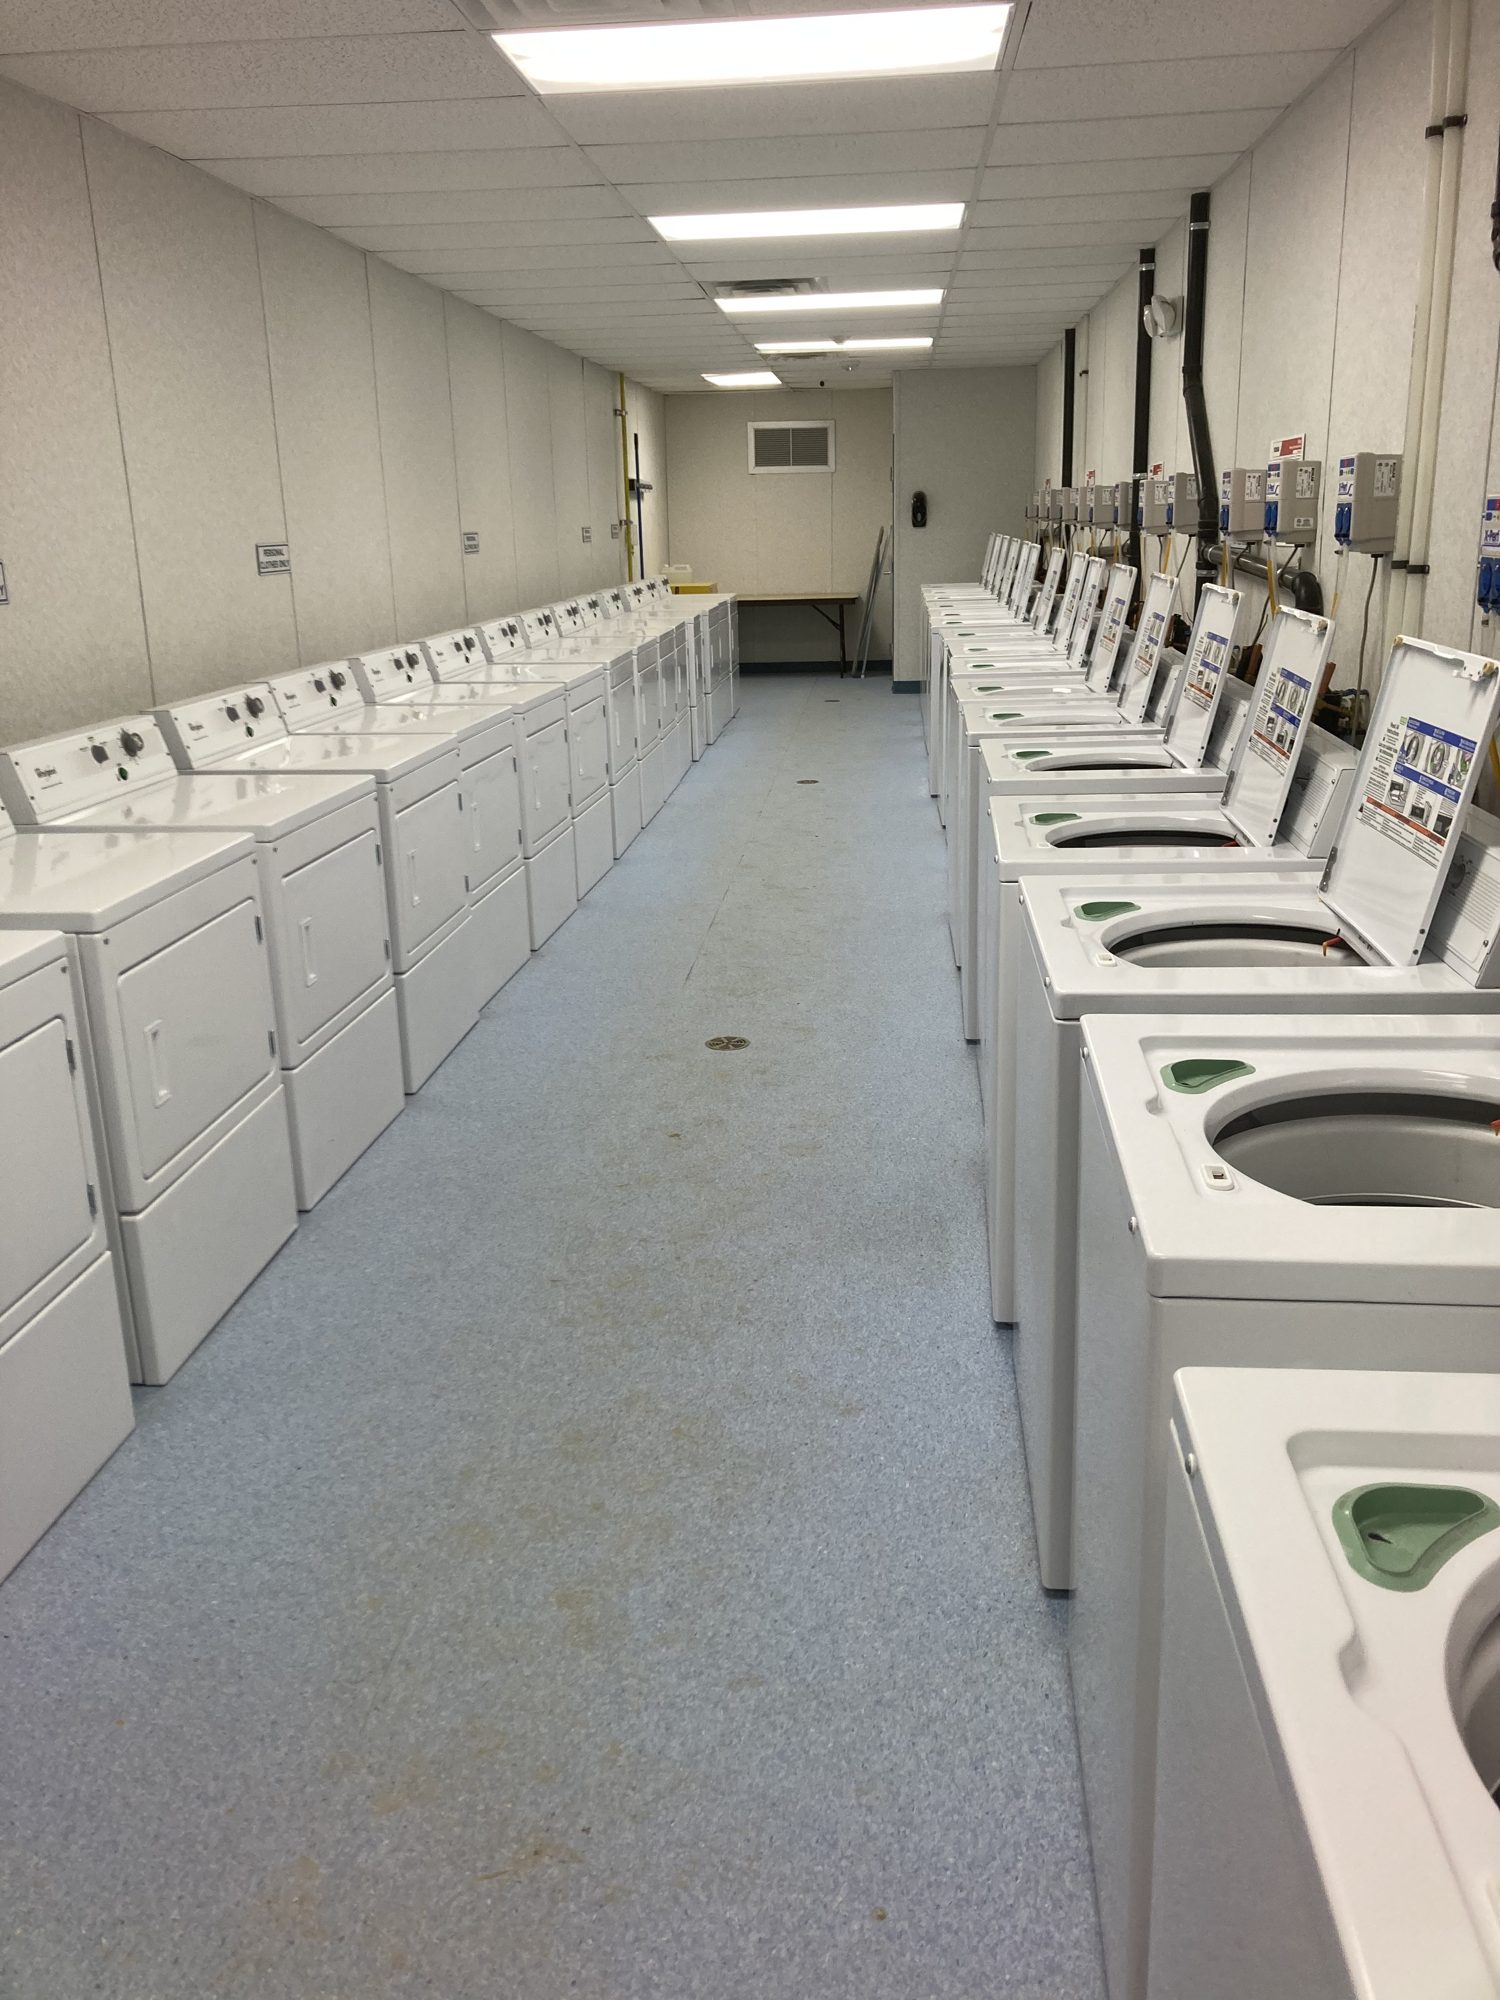
Stand-Alone Laundry
approx. 760 sq ft each
Functional onsite laundry, one of the strongest predictors of whether a crew stays on a remote project.
- Commercial washers and dryers with hookups
- Folding and sorting counters
- Utility and mechanical space
- Stand-alone building, no dorm corridor required
(2)
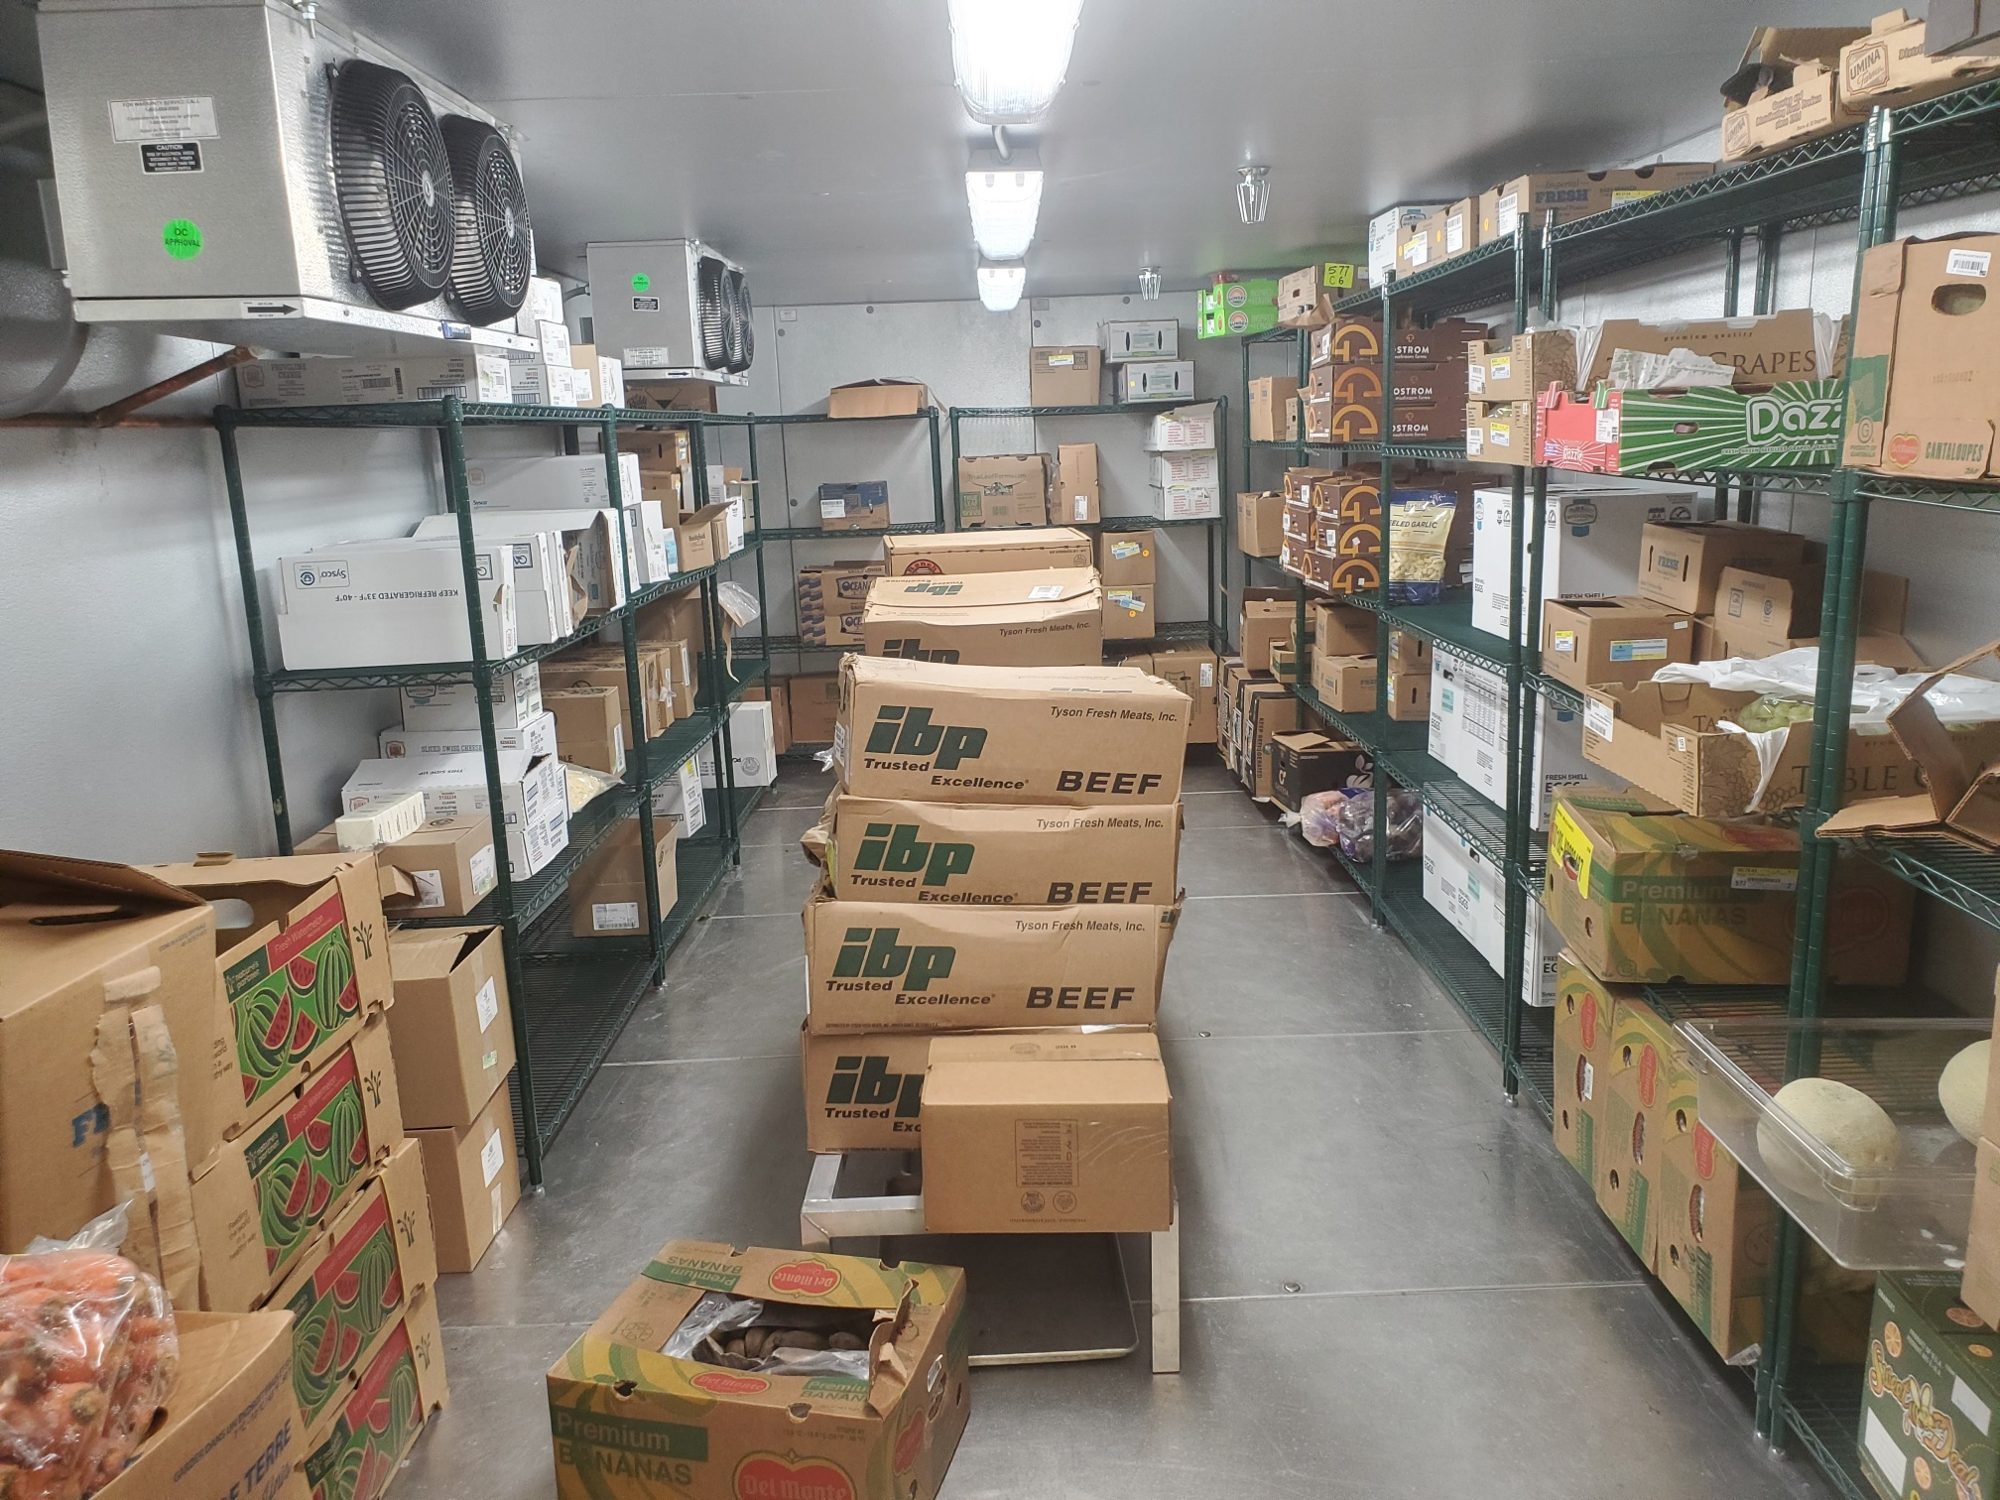
Commissary
approx. 760 sq ft each
Onsite retail for essentials so workers are not driving hours for toothpaste, gloves or a phone charger.
- Shelving and retail floor space
- Point-of-sale counter
- Secure back stock storage
- Climate controlled
(2)
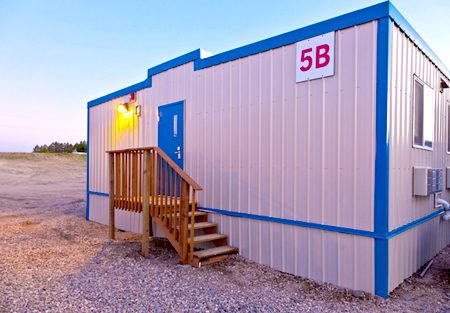
Guard House
approx. 230 sq ft each
Controlled access at the camp gate: badge checks, visitor logs and 24/7 occupancy in any weather.
- Full-height glazing for sightlines
- Heated and air conditioned
- Desk and equipment space
- Complete electrical for gate and camera systems
Notes
What you need to know before ordering
- Units are ship-ready with a 24-hour ship lead time from the Rapid City, South Dakota yard.
- Assembly materials for roof, floor, interior corridors and end walls are sold separately.
- Certifications: South Dakota, Montana, Texas, Alberta, NTA, IBC.
- All modules are new and unused, built 2013–2014 by Guerdon, with arctic-grade insulation, HVAC and complete electrical.
Next step
Get pricing on 404 new, unused beds
Send your headcount, site and timeline. You get purchase and lease pricing plus a camp layout, usually the same day.
- Response time
- Within 1 business day
- Ship lead time
- 24 hours